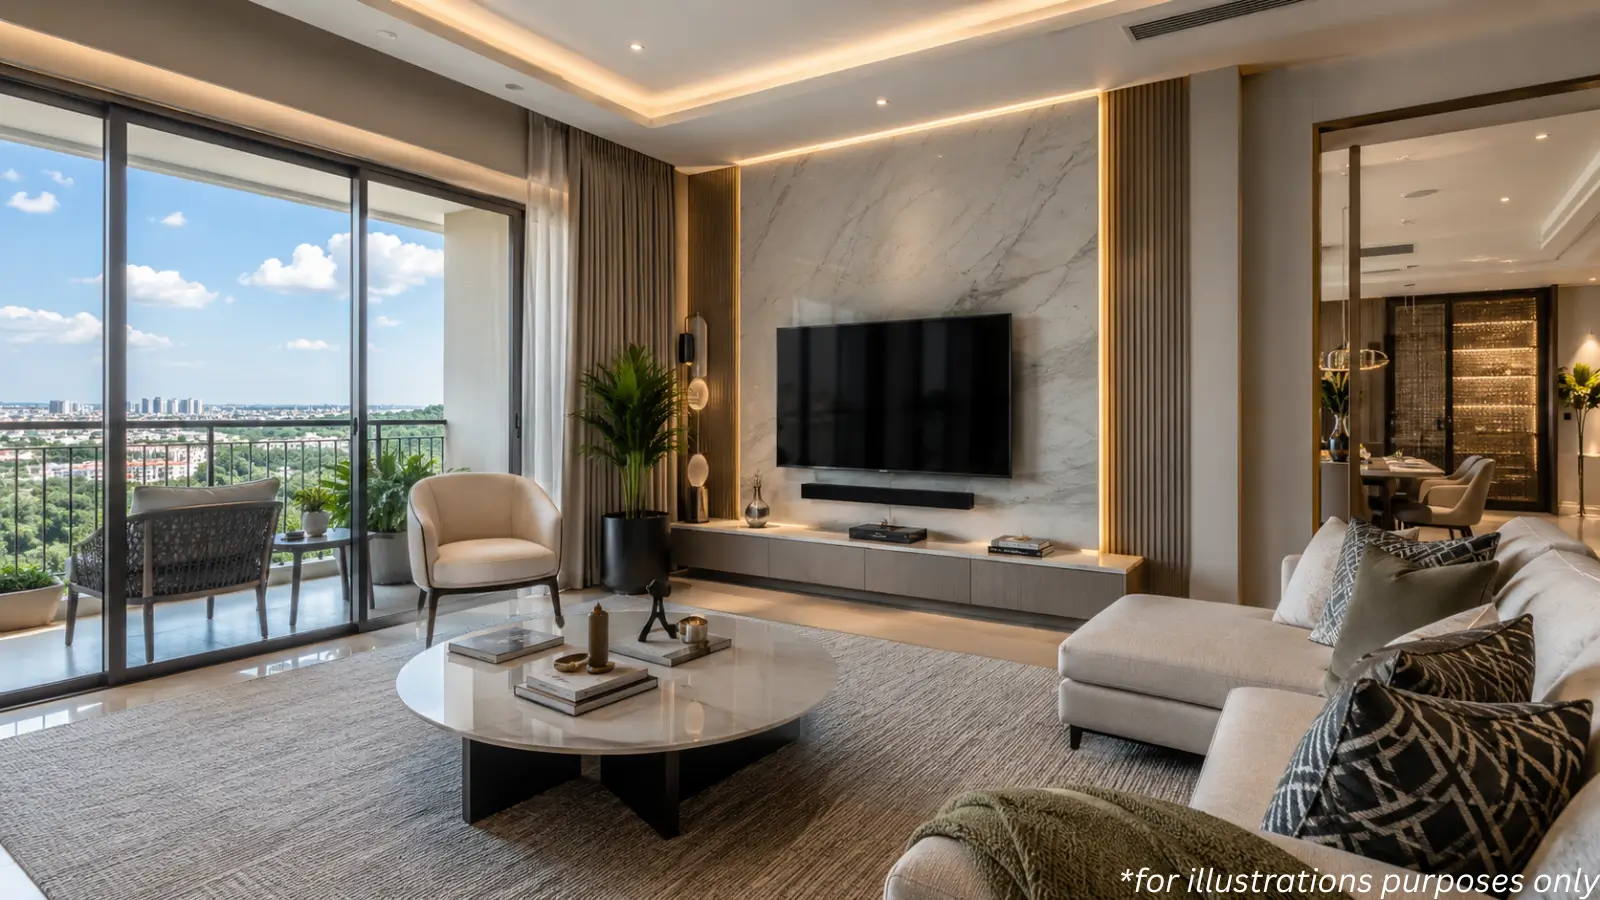
Why corner flats with no common walls matter: the benefits of corner apartments, cross ventilation flats, privacy and light at Codename Club Class.
Most apartment buyers accept shared walls as part of the deal. At Codename Club Class, every home avoids them. This post explains what corner flats with no common walls offer, and why the layout changes daily life more than the floor plan suggests.
How the Layout Works
Each of the two 28-storey towers has just four homes per floor, and every one occupies a corner. Because each home sits on its own corner, no two homes share a common wall. That is true on every typical floor, across all 220 homes.
Benefits of Corner Apartments
The benefits of corner apartments are practical rather than cosmetic:
Privacy: no neighbour on the other side of your bedroom or living room wall.
Quiet: with no shared walls, everyday noise from next door is far less of an issue.
Light: corner homes have outside walls on more than one side, so rooms can draw light from two directions.
Views: more exterior walls mean more windows and more outlook, including the lake for west-facing rooms.
Cross Ventilation Flats
Cross ventilation flats let air enter on one side and leave on another, which keeps rooms fresher and cooler without relying entirely on fans or air-conditioning. A corner layout makes that far easier to achieve, because openings can face different directions. In Bengaluru's climate, good cross-ventilation is one of the most useful features a home can have.
What the Plans Look Like
Living rooms are 11 ft wide and 13 ft 3 in to 18 ft deep.
Master bedrooms range from 12 ft × 13 ft to 14 ft × 12 ft, each with a private balcony.
Every home has three toilets and a dedicated utility.
Living balconies with Juliet-balcony runs create 25–45 ft of outdoor frontage.
Why It Is Rare
Corner-only planning is rare at this ticket size in North Bengaluru, because it limits how many homes fit on each floor. Most towers place six, eight or more homes per floor to spread land and construction costs. Club Class keeps it to four per tower, which is part of why the project has just 220 homes on ~3 acres.
Corner Homes and Resale
Layouts that cannot be copied tend to hold value. A buyer looking at resale homes in a few years will find few corner-only towers in the corridor, and fewer still beside a lake. That scarcity is part of the long-term case for the layout, alongside the daily comfort it brings.
Questions to Ask on a Site Visit
Which rooms in my plan face which direction?
Where do the windows sit for cross-ventilation?
Which stacks face the lake most directly?
Does It Cost More?
At about ₹11,700–15,100 per sq ft, Club Class is priced close to the Thanisandra average, so buyers are not paying a large premium for the layout. The entry 3 BHK starts at ₹2.15 Cr++ for 1,832 sq ft.
Living With It
Corner flats with no common walls suit buyers who work from home, families with young children, and anyone who values quiet evenings. Compare every plan on our floor plan page, or read about why eight homes per floor matters.
Related reading: low-density living in a high-rise and are west-facing lake view flats good.
FAQs
Are all Club Class homes corner homes?
Yes. Each tower has four homes per floor, and every one occupies a corner.Do any homes share a wall?
No. Because every home sits on a corner, no two homes share a common wall.Why does cross-ventilation matter?
Air can move through the home from one side to another, keeping rooms fresher with less reliance on fans or air-conditioning.Does the corner layout cost more?
Club Class is priced at about ₹11,700–15,100 per sq ft, close to the Thanisandra average.
Related Articles

Is Codename Club Class Worth ₹2.15 Crore? An Honest Pre-Launch Review
An honest Codename Club Class review: lake frontage, corner-only homes, pricing at ₹11,700–15,100 per sq ft, and the open questions to check before you book.

Codename Club Class Launch Date and How the EOI Process Works
When is the Codename Club Class launch date? See how the EOI works, how it converts to a booking after RERA registration, and how priority allotment is decided.
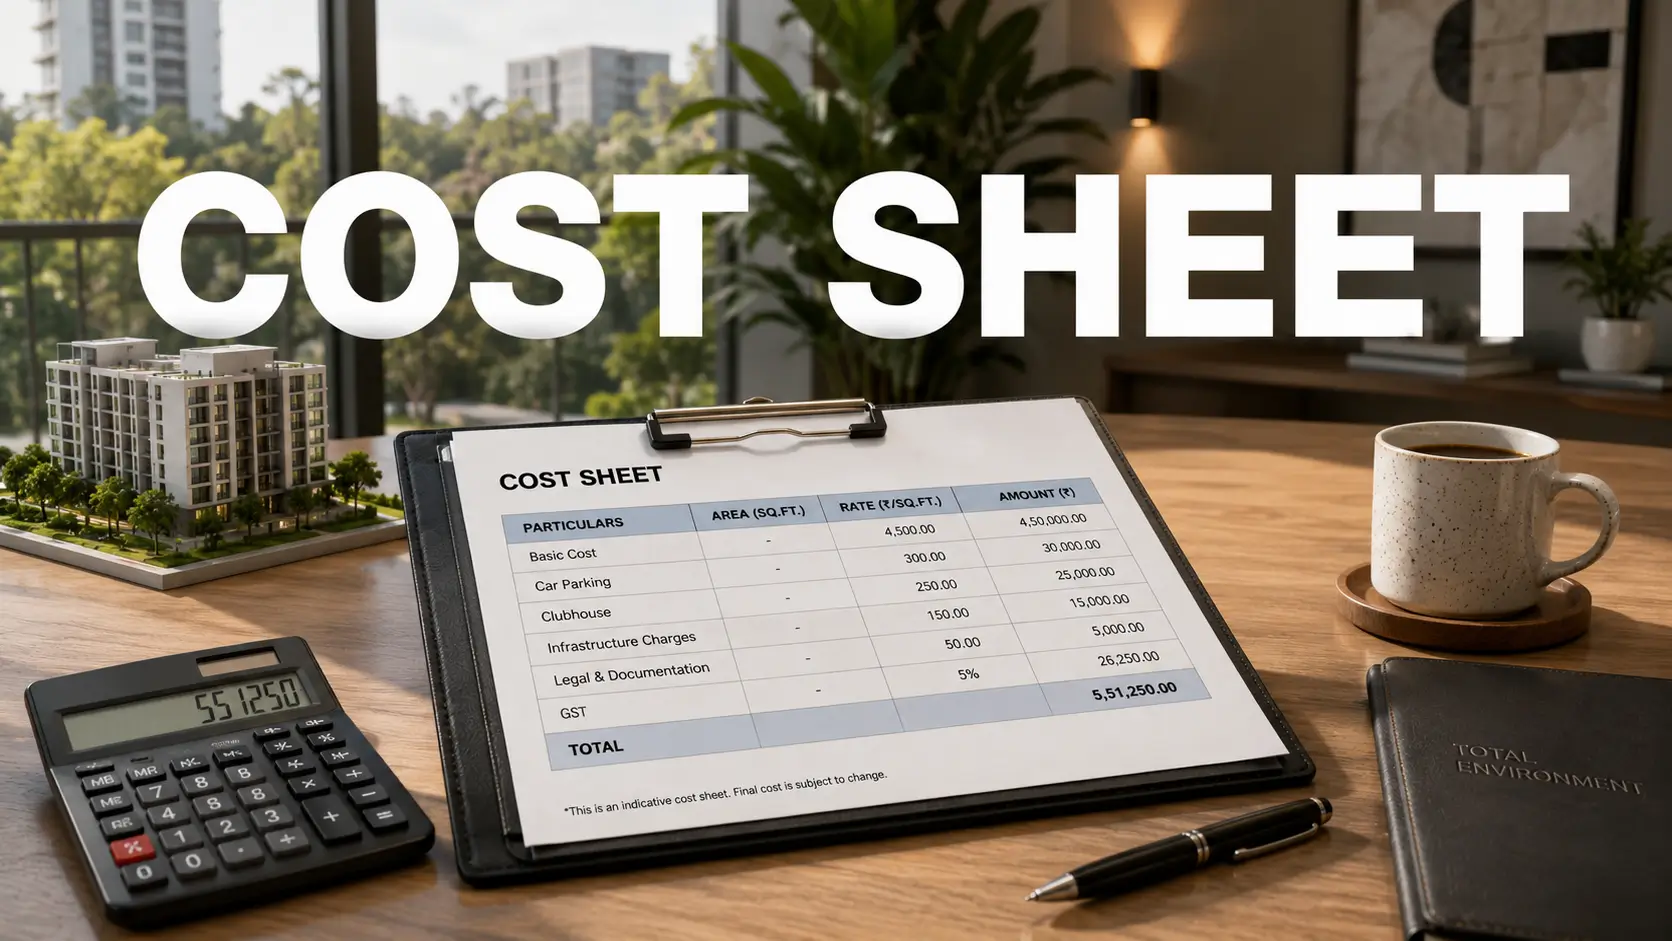
Codename Club Class Cost Sheet Explained: Every Charge Beyond Base Price
Codename Club Class cost sheet breakdown: base price, floor rise, PLC, parking, club charges, maintenance, 5% GST and stamp duty explained before you book.

Codename Club Class RERA Status: What to Check Before You Pay an EOI
Codename Club Class RERA registration status explained: what is awaited, how to verify the RERA number on the Karnataka portal, and what to check before an EOI.