Floor Plan
Ramky Codename Club Class Floor Plan – 3 BHK and 3.5 BHK Layouts
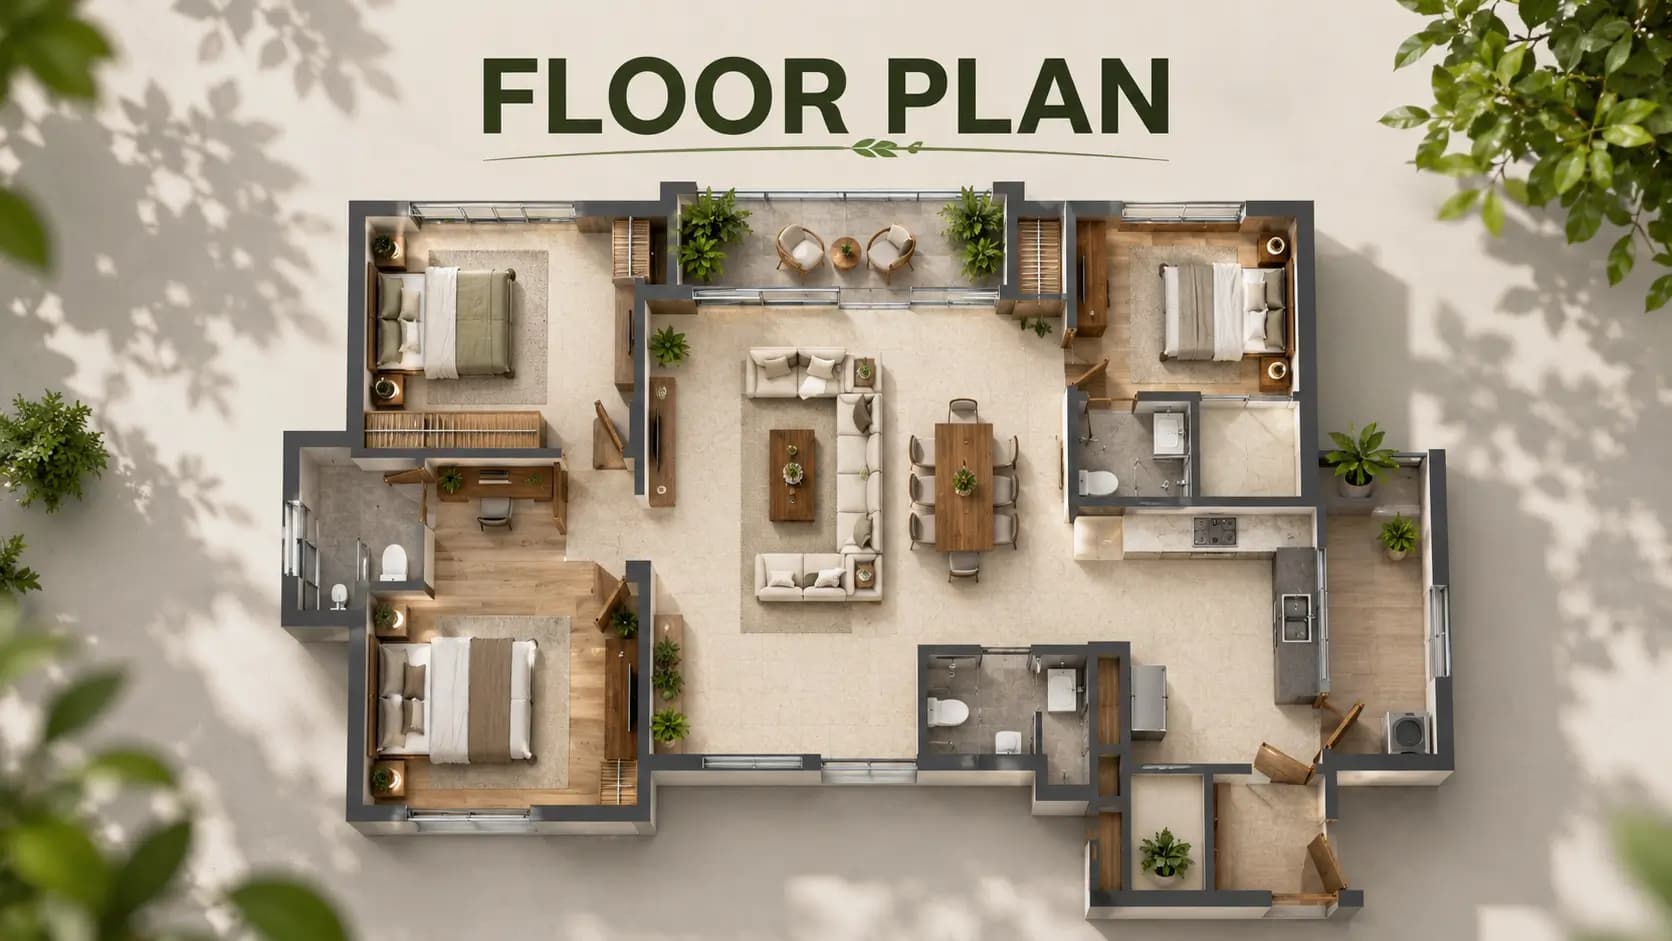
The Ramky Codename Club Class floor plan set consists of eight unit layouts, four per tower, in two formats: 3 BHK with three toilets + 3 BHK with three toilets + study (marketed as 3.5 BHK) All homes are corner units with no shared walls. The Codename Club Class apartment floor plans range in salable size from 1,832 sq ft to 2,312 sq ft. Tower code T1 or T2 for each Codename Club Class unit plan. Ramky Codename Club Class unit layout has dedicated utilities in each house
✦ Ramky Codename Club Class Apartment Sizes and Carpet Area
The chart shows, for all eight layouts, the Codename Club Class carpet area alongside salable space. Codename Club Class super built-up area (SBA) is a salable area hence any Codename Club Class super built-up area statistic stated should be read as SBA. The RERA carpet area does not include balconies.
Unit | Configuration | SBA (sq ft) | RERA Carpet (sq ft) | Balcony (sq ft) |
|---|---|---|---|---|
T1-04 | 3 BHK + 3T | 1,832 | 1,065 | 131 |
T2-02 | 3 BHK + 3T | 1,970 | 1,127 | 155 |
T2-01 | 3 BHK + 3T | 2,030 | 1,168 | 153 |
T1-01 | 3 BHK + 3T | 2,041 | 1,167 | 177 |
T2-04 | 3 BHK + 3T | 2,128 | 1,244 | 146 |
T1-03 | 3.5 BHK (3 BHK + 3T + Study) | 2,289 | 1,358 | 155 |
T2-03 | 3.5 BHK (3 BHK + 3T + Study) | 2,291 | 1,344 | 167 |
T1-02 | 3.5 BHK (3 BHK + 3T + Study) | 2,312 | 1,366 | 173 |
✦ Codename Club Class 3 BHK Floor Plan
The Codename Club Class 3 BHK plan range is available in 5 plans. T1-04, T2-02, T2-01, T1-01 and T2-04. The Codename Club Class 3 BHK 1832 sq ft home (T1-04) is an entry level unit with a carpet space of 1,065 sq ft. T2-04 is the top of the range covering 2,128 sq ft and has a carpet area of 1,244 sq ft, hence the Codename Club Class 3 BHK carpet area is between 1,065 and 1,244 sq ft.
✦ Club Class 3 BHK Floor Plan 1832 sq ft, Room by Room
T1-04 opens out to a 11'0" x 15' 0" living room and a 10'6" x 11' 6" dining space through a 4'6" x 10' 6" entryway. The kitchen measures 8'5" × 10'0" with a 5'0" × 4'6" utility off. The master bedroom is 12'0" × 13'0", the washroom is 5 '6 " × 9' 0" whereas the balcony is 6’0”× 6' 0” and the bedrooms 2 & 3 are 12 '0 " × 11' 0".
✦ Codename Club Class 3.5 BHK Floor Plan
Codename Club Class 3.5 BHK with study range consists of three plans, T1-03, T2-03 and T1-02, which are between 2,289 and 2,312 sq ft. Club Class Codename 3.5 BHK has a carpet space of 1344 - 1366 sq ft. The living rooms in these layouts are 11'0" × 17'0" and the living and dining combined are almost 30 ft. The plan to shortlist for families who need a home office is the Club Class 3.5 BHK with study.
The Codename Club Class study room floor plan includes a study measuring 12'0" x 8' 0" to 12'6" x 8'0", a whole room, not an alcove. If you are looking at a 3.5 BHK floor plan with study in Thanisandra, make sure you verify that study size first.
✦ Ramky Codename Club Class Floor Plan: Key Room Sizes
Room | 3 BHK (T1-04) | 3 BHK (T2-04) | 3.5 BHK (T1-02) |
|---|---|---|---|
Living | 11'0" × 15'0" | 11'0" × 18'0" | 11'0" × 17'0" |
Dining | 10'6" × 11'6" | 10'6" × 11'6" | 10'6" × 12'6" |
Kitchen | 8'5" × 10'0" | 11'6" × 8'3" | 12'6" × 8'6" |
Master Bedroom | 12'0" × 13'0" | 13'0" × 12'0" | 12'0" × 14'0" |
Bedroom 2 | 12'0" × 11'0" | 11'0" × 11'0" | 12'0" × 11'0" |
Bedroom 3 | 12'0" × 11'0" | 11'0" × 12'0" | 11'0" × 13'0" |
Study | – | – | 12'0" × 8'3" |
Living Balcony | 10'0" × 5'6" + Juliet | 10'0" × 6'8" + Juliet | 10'0" × 6'6" + Juliet |
In Codename Club Class bedroom layout, master bedrooms are of size 12 ft × 13 ft to 14 ft × 12 ft each with an attached washroom and a private balcony. Six of the eight layouts have a walk-in wardrobe. Each Codename Club Class kitchen is paired with a specialised utility. On the Codename Club Class floor plan, each home has a 10 ft by 5'3"–7'0" living balcony, and continuous Juliet-balcony runs, which together give each home a 25–45 ft exterior frontage.
✦ Vastu, Corners and Privacy
All the Codename Club Class floor plans are Vastu designed across the set, which is significant for many buyers of Vastu compliant 3 BHK homes in North Bangalore. Even rarer, the corner apartments in the Codename Club Class have no party walls. Corner flats in Bangalore without common walls provide better privacy, acoustic separation and cross ventilation. That combination is the major draw for buyers looking for Vastu compliant apartments in Thanisandra with light from two sides.
Frequently Asked Questions
Book a Site Visit —
Floor Plan
Share your details and our sales team will reach out shortly to arrange a private walkthrough.