Specifications
Ramky Codename Club Class Specifications – Structure, Finishes and Fittings
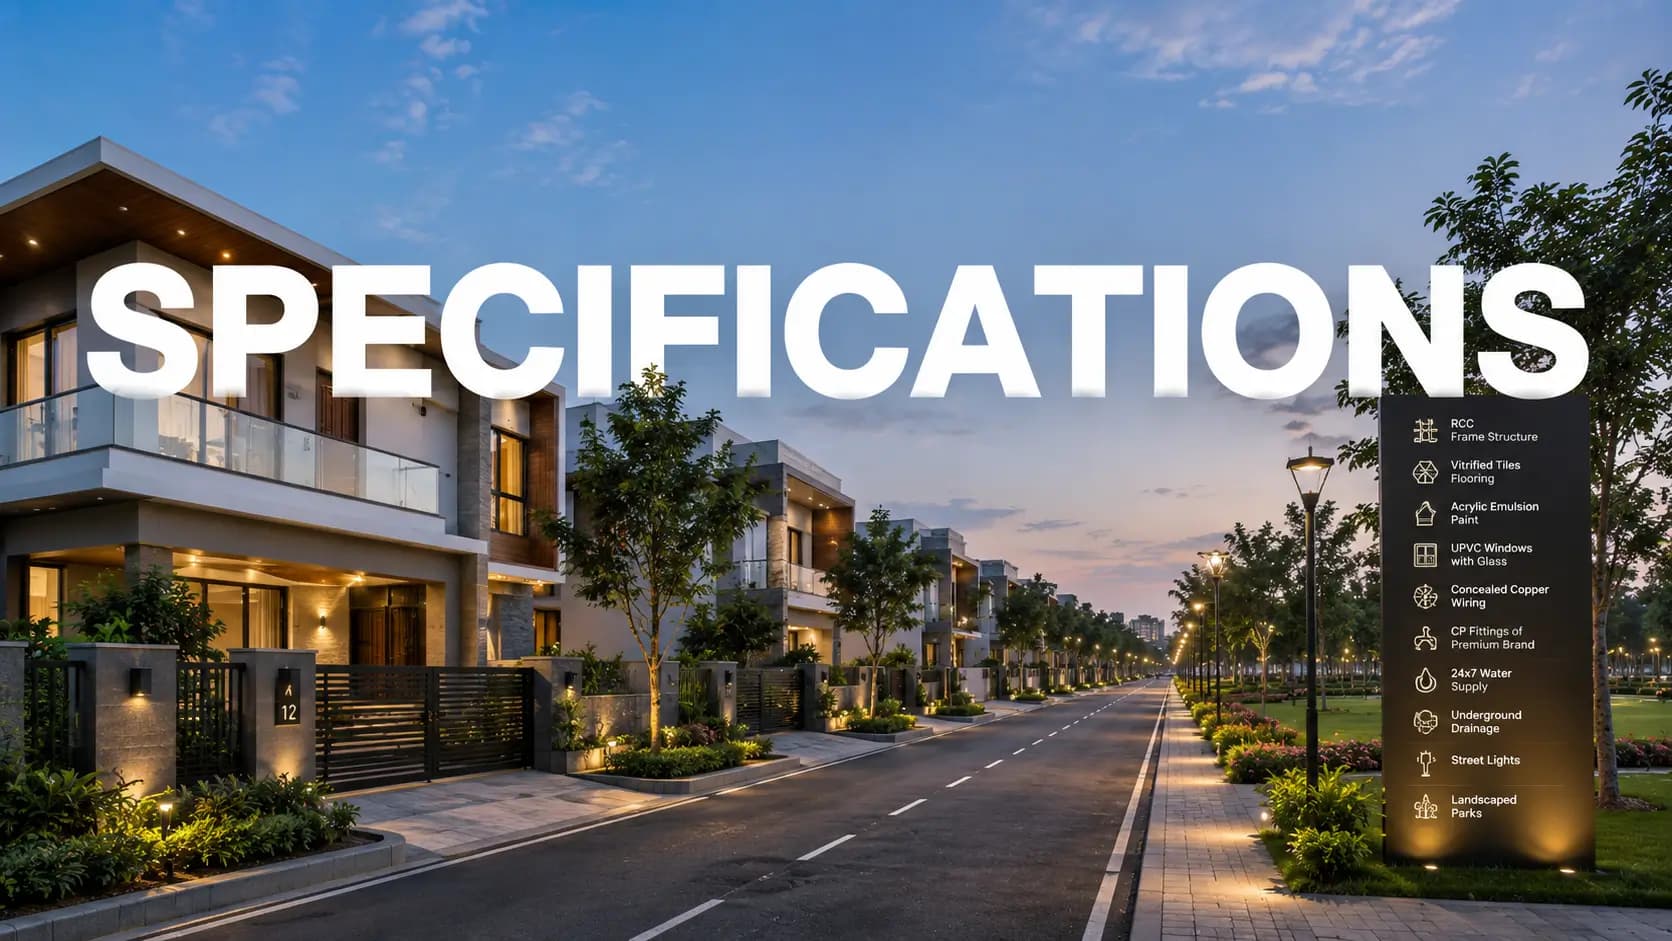
Ramky Codename Club Class specifications are as follows: Structure includes twin 28-storey towers on an RCC frame constructed using aluminium formwork (Mivan) technology. Inside, the planning works as much as the details, with 4 corner residences per level per tower, no common walls, 3 toilets in each home and a separate utility.
✦ Codename Club Class Construction Quality and Structure
Cast in aluminium formwork during the Club Class Mivan construction, walls and slabs are cast together resulting in a homogenous monolithic concrete structure. This strategy is popular among Mivan building apartments in Bangalore built on a high-rise scale. Codename Club Class structural characteristics include RCC framed building, seismic-zone compliant design and a 2 basements + ground + 28 floors arrangement. In practice, each tower is a 28-floor high-rise on the Thanisandra-side with two lifts and two staircases per core.
The Codename Club Class high rise structure is seismic-zone compliant. Codename Club Class construction materials revolve around reinforced concrete cast in that aluminium formwork.
Ramky Codename Club Class Apartment Specifications
✦Codename Club Class Flooring Specifications
The Codename Club Class flooring is vitrified tiles in living room, dining and bedrooms and anti-skid tiles in bathrooms. A summary of Club Class flooring and fittings can be found in the table later on this page.
✦ Kitchen, Bathroom and Sanitary Fittings
The kitchen fittings in the Codename Club Class have a granite platform and stainless-steel washbasin. Each kitchen has access to a separate utility section, ensuring that washing and storage are kept separate from the main cooking area. In bathrooms, Codename Club Class bathroom fittings are labelled as CP fittings while Codename Club Class sanitary fittings are branded as sanitaryware. All in all, Codename Club Class fittings are for branded and practical selections rather than spectacular finishes.
✦ Doors, Windows, Walls and Ceilings
Doors and windows for the Codename Club Class comprise a primary door to the developer’s standard and aluminium sliding windows. The codename club class wall finishes and ceiling specifications will be included in the official specification schedule at launch and it will be shared as soon as it is released.
✦ Electrical, Plumbing, Water and Power
Codename Club Class electrical specifications include hidden copper wiring with modular switches. For plumbing, Codename Club Class plumbing standards combine branded CP fittings with branded sanitaryware, and the Codename Club Class water supply is drawn from two sources: borewell and BWSSB/Cauvery. Codename Club Class power backup has lift, common space and important locations in every residence.
✦ Safety and Security
Security features include 24 hour gated entry, CCTV to social spaces and video door phones under Codename Club Class. Other Codename Club Class safety components begin straight at the entrance, with a security room and waiting pavilion bordering the entry plaza. Details of the fire safety systems in Codename Club Class will be set out in the official specification schedule.
✦ Ramky Codename Club Class Specifications at a Glance
Category | Specification |
|---|---|
Structure | RCC frame, aluminium formwork (Mivan); seismic-zone compliant |
Configuration | 2 basements + ground + 28 floors per tower |
Lifts & Staircases | Two lifts and two staircases per core |
Layout | Four corner homes per floor per tower; no common walls; Vastu-compliant |
Flooring | Vitrified tiles in living, dining and bedrooms; anti-skid tiles in bathrooms |
Kitchen | Granite platform with stainless-steel sink; dedicated utility |
Bathrooms | Three toilets per home; branded CP fittings and sanitaryware |
Windows | Aluminium sliding windows |
Electrical | Concealed copper wiring with modular switches |
Power Backup | Lifts, common areas and essential points in each home |
Water | Dual supply: borewell and BWSSB/Cauvery |
Security | 24/7 gated entry, CCTV in common areas, video door phones |
✦ How to Read These Specifications
While comparing the luxury apartments specifications in North Bangalore, the buyer should look for three things, structure, planning and fittings. These homes are strong on planning with corner-only layouts, 3 toilets, study in the 3.5 BHK designs and private master balconies. As for the most common luxury apartment specifications Thanisandra purchasers enquire about such as flooring grade, window system, AC supply and home automation, we propose checking with the official specification document at launch. For structure, Mivan construction and a seismic-zone suitable frame are a good start. Fittings will have to be CP fittings and sanitaryware from branded manufacturers. More details will be there in the official schedule.
Frequently Asked Questions
Book a Site Visit —
Specifications
Share your details and our sales team will reach out shortly to arrange a private walkthrough.