Master Plan
Ramky Codename Club Class Master Plan – Twin Towers on 3 Acres
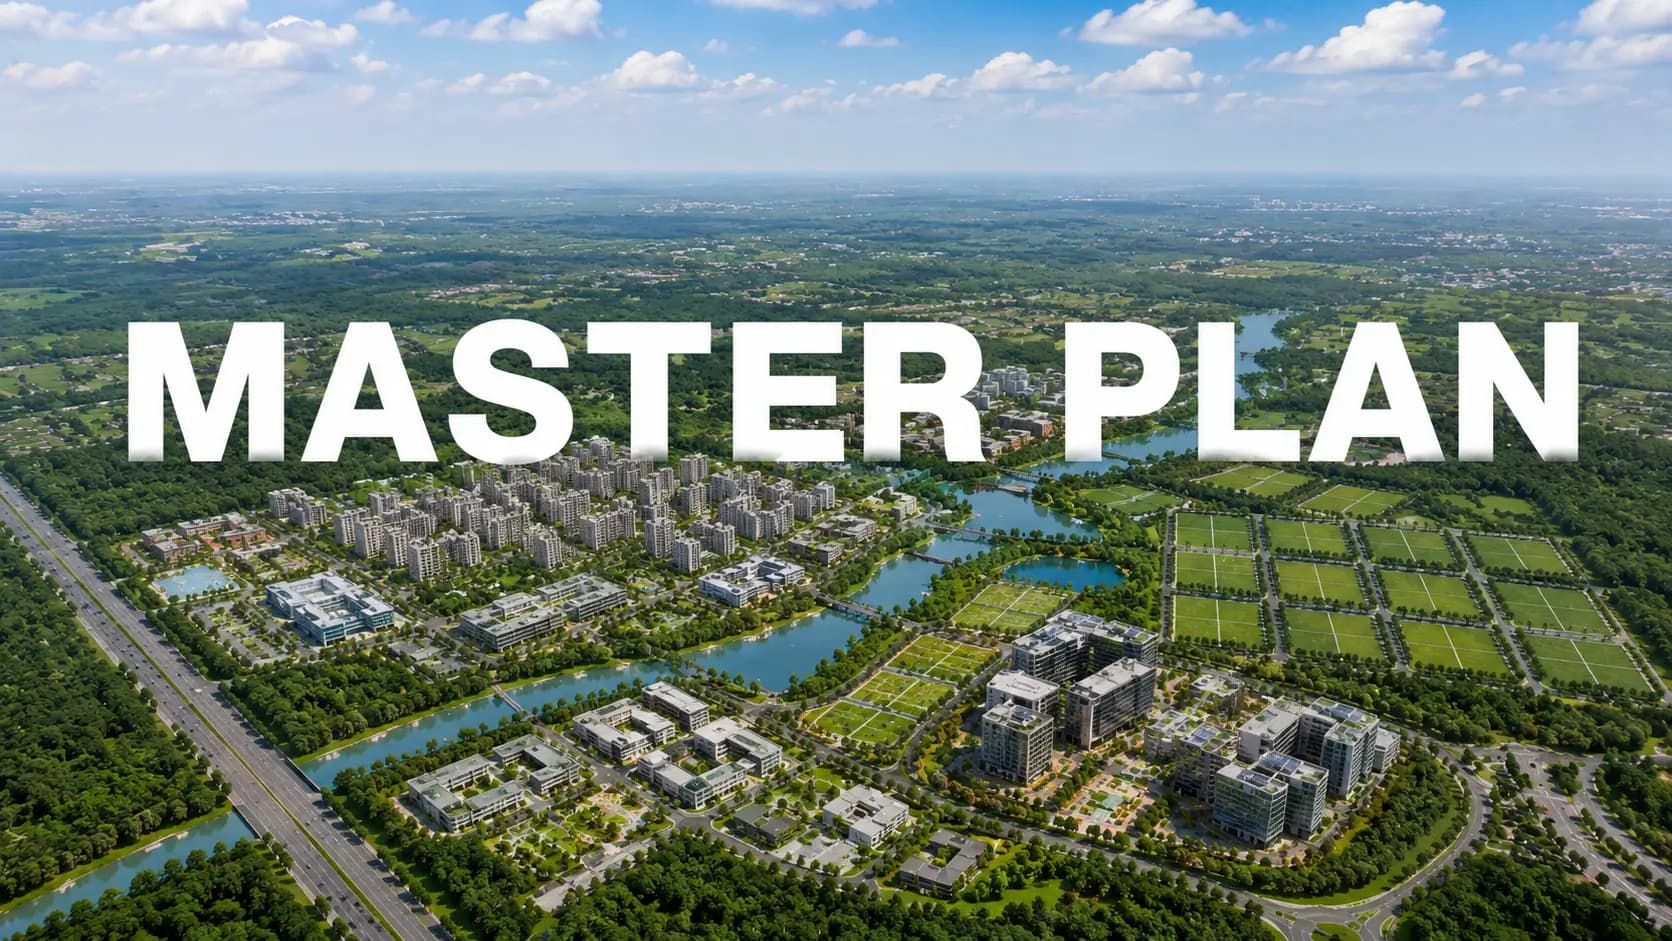
The Ramky Codename Club Class master plan begins from the lake. It includes two 28-storey towers on a 3-acre plot off Thanisandra Main Road at Thirumenahalli. The central and south part of the site is being developed, with 80% of the land open, and both the towers facing west toward the 30-acre Thirumenahalli Lake.
✦ Codename Club Class Master Plan Thanisandra: How the Site Works
Arrival is on the east side. The entry plaza, security room, drop-off and waiting pavilion, and the freestanding Sports Club are all located on the water-facing façade. Tower 1 is on the west side and Tower 2 is on the south side leaving the north and west margins free for a continuous landscape, sports and play belt. The area is organised around a central pool court with an infinity weir between Tower 1 and the Social Club. To summarise, the master plan for Club Class is a single sequence: arrive on the east, live in the middle, play along the lake.
✦ Club Class Site Plan 3 Acres at a Glance
The Codename Club Class site plan breaks down into ten zones.
Element | Description |
|---|---|
Tower 1 | Western tower, 28 storeys; units T1-01 to T1-04, including 3.5 BHK study plans T1-02 and T1-03 |
Tower 2 | Southern tower, 28 storeys; units T2-01 to T2-04, including 3.5 BHK study plan T2-03 |
Sports Club | Standalone clubhouse on the eastern frontage, centred on wellness and sport |
Social Club | Clubhouse overlooking the central pool court, centred on leisure and celebration |
Pool Court | Swimming pool, kids' pool, infinity weir, pool deck and alfresco dining |
Arrival Zone | Security room, waiting pavilion, entry plaza, water feature, aroma garden, drop-off |
Sports Belt | Multiplay court, half basketball court, cricket practice pitch |
Wellness & Nature | Meditation zone, wellness pavilion, garden gym, tree deck, green screen wall |
Social Lawns & Views | Amphitheatre, stage, multi-activity lawn, play lawn, view deck, lake view deck, viewing pavilion |
Family & Pets | Kids' play area, pet park |
Overall the Club Class site plan positions arrival and the Sports Club to the east, the towers and pool court in the center and south and the sports and wellness belt toward the lake facing north and west.
✦ Codename Club Class Tower Layout and Configuration
This is a twin tower project of Codename Club Class. It’s unique because of the tower logic. Each tower contains only four homes per floor and all of them are corner homes so no two homes share a shared wall. Codename Club Class tower configuration is 2 basements + ground + 28 stories and the number of elevators & stairs are 2 & 2 each core. The Ramky Codename Club Class tower plan has 8 residences per floor level for the two towers. The total units of Codename Club Class is 220.
The Codename Club Class building is laid out so that the towers are both facing west over the water, with their living rooms and terraces. Codename Club Class has 28 floors in each tower, houses on upper floors enjoy clear views across the lake. This one is for you if you’re looking for twin tower apartments in Thanisandra, and the four-homes-per-level guideline – where each of these 28 storey apartments in Thanisandra is a corner home. Thanisandra is a twin tower building where buyers can judge on one number.
✦ Codename Club Class Open Space and Landscape
Even with the high-rise look, around 80 percent of the land is left open, offering a green, low-coverage ground plane. Codename Club Class is conceived as a continuous landscape rather than as spaces in between buildings. This is implemented in three bands in the Codename Club Class landscape plan. To the north and west is the sports belt and a wellness area with a meditation area, wellness pavilion, garden gym, tree deck and green screen wall. Social grounds include an amphitheatre, stage, multi-activity lawn and play grass, enhanced with a view deck, lake view deck and viewing pavilion.
The Codename Club Class 80 percent open space number is the headline statistic for customers shortlisting 80 percent open space apartments North Bangalore has to offer. The Codename Club Class green space also has the scent garden, kids’ play area and the pet park. Meanwhile, the Codename Club Class amenity layout shares facilities between two clubhouses: the Sports Club near the entry and the Social Club by the pool court. Overall the Codename Club Class layout keeps the arrival to the east and leaves the lake side for living and recreation.
Frequently Asked Questions
Book a Site Visit —
Master Plan
Share your details and our sales team will reach out shortly to arrange a private walkthrough.