Inside the Club Class Site Layout: Twin Towers and 80% Open Space
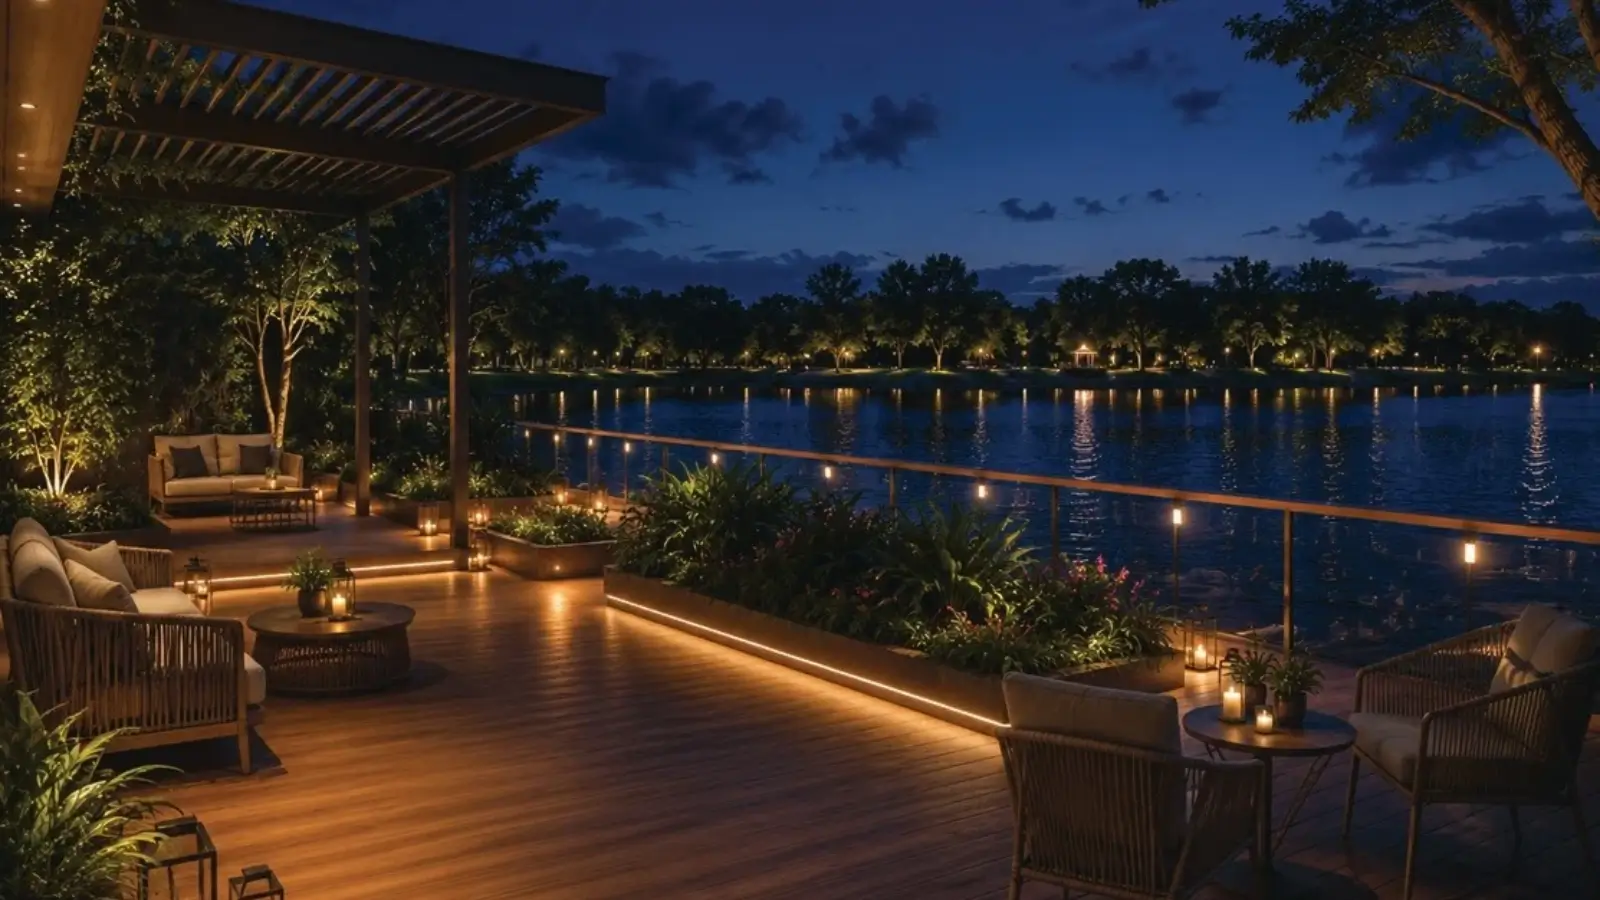
A Codename Club Class site layout analysis: Tower 1 and Tower 2 placement, the pool court with infinity weir, and how 80% open space works on a 3-acre site.
A master plan tells you more about daily life than any brochure adjective. This Codename Club Class site layout analysis walks through how the ~3-acre parcel at Thirumenahalli is organised, and why the layout matters for the homes inside it.
The Big Idea: Start From the Lake
The site adjoins the ~30-acre Thirumenahalli Lake to its west. Everything else follows from that. The developer describes the design as shaped by the land's natural character and a westward orientation toward open water, so both towers turn to face the lake.
Tower 1 and Tower 2 Layout
The Tower 1 and Tower 2 layout places the towers toward the centre and south of the parcel. Tower 1, the western tower, holds units T1-01 to T1-04, including two 3.5 BHK study plans (T1-02 and T1-03). To the south, Tower 2 holds T2-01 to T2-04, with one study plan (T2-03). Both rise 28 storeys. Each tower has four homes per floor, and every one occupies a corner, which is why no two homes share a wall.
Arrival on the East
Access is from a road along the eastern edge. That frontage holds the entry plaza, security room, waiting pavilion, drop-off, a water feature with signage, an aroma garden and the standalone Sports Club. Keeping arrival on the side away from the water leaves the lake-facing edges free for landscape.
The Pool Court With Infinity Weir
Between Tower 1 and the Social Club sits a central pool court with an infinity weir. It brings together the swimming pool, a kids' pool, a pool deck and alfresco dining, and it forms the social heart of the community. The Social Club overlooks it and is centred on leisure, connection and celebration.
80% Open Space in Practice
About 80% of the land stays open, which gives a green, low-coverage ground plane despite the high-rise format. The northern and western fringes carry:
A sports belt: multiplay court, half basketball court and cricket practice pitch
A wellness zone: meditation zone, wellness pavilion, garden gym, tree deck and green screen wall
Social lawns: amphitheatre, stage, multi-activity lawn and play lawn
Views: view deck, lake view deck and viewing pavilion
Family spaces: kids' play area and pet park
Reading the Layout on a Site Visit
Plans make more sense on the ground. On a visit, start at the eastern entry and walk toward the lake: you will cross the arrival zone, pass the tower footprints and reach the landscape belt along the water. Note which stacks face the lake most directly, since those are the homes with the clearest westward views. Then look back at the towers from the lake edge to judge how the four-corner floor plate sits on the site. Our team can walk the route with you and mark each zone on the master plan.
What It Means for Residents
The layout puts 220 homes on a site where most of the ground is landscape. Upper floors look over open water, ground-level amenities sit within the open belt, and arrival stays on the side away from the water. This Codename Club Class site layout analysis covers the essentials. For a closer look at the zones, see the master plan page, or read why eight homes per floor matters.
Related reading: low-density living in a high-rise and what's inside the Club Class brochure.
FAQs
Where are the towers placed on the site?
Tower 1 sits to the west and Tower 2 to the south, toward the centre and south of the ~3-acre parcel.How much open space does the project have?
About 80% of the land is kept as open space.Where is the entry?
Access is from a road along the eastern edge, where the entry plaza, drop-off and Sports Club are placed.What is in the central pool court?
A swimming pool with infinity weir, a kids' pool, a pool deck and alfresco dining.
Related Articles
Is Codename Club Class Worth ₹2.15 Crore? An Honest Pre-Launch Review
An honest Codename Club Class review: lake frontage, corner-only homes, pricing at ₹11,700–15,100 per sq ft, and the open questions to check before you book.

Codename Club Class Launch Date and How the EOI Process Works
When is the Codename Club Class launch date? See how the EOI works, how it converts to a booking after RERA registration, and how priority allotment is decided.

Codename Club Class Cost Sheet Explained: Every Charge Beyond Base Price
Codename Club Class cost sheet breakdown: base price, floor rise, PLC, parking, club charges, maintenance, 5% GST and stamp duty explained before you book.

Codename Club Class RERA Status: What to Check Before You Pay an EOI
Codename Club Class RERA registration status explained: what is awaited, how to verify the RERA number on the Karnataka portal, and what to check before an EOI.