3 BHK vs 3.5 BHK at Codename Club Class: Which Plan Fits You?
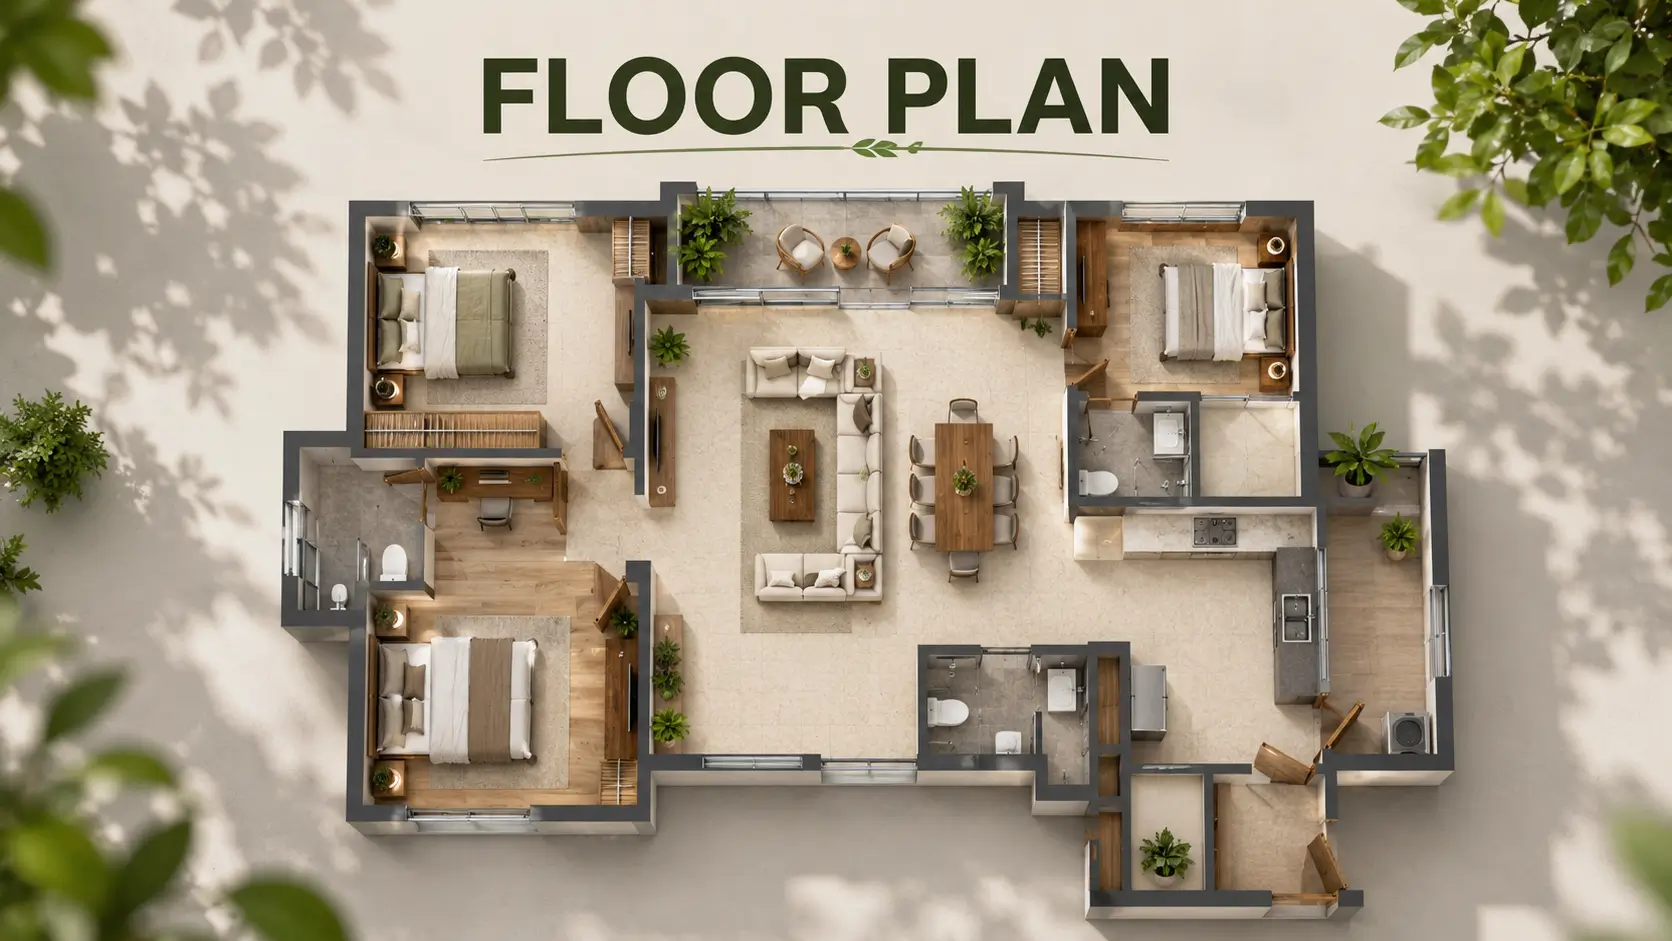
Codename Club Class 3 BHK vs 3.5 BHK: sizes, carpet areas, the 12 ft × 8 ft study, prices and who each plan suits. Find out which unit to choose.
Both formats at Club Class are corner homes with three toilets, Vastu-compliant layouts and lake-facing decks. So the Codename Club Class 3 BHK vs 3.5 BHK decision comes down to one room, and to how you plan to use it.
The Numbers Side by Side
3 BHK + 3 toilets: five plans (T1-04, T2-02, T2-01, T1-01, T2-04), 1,832–2,128 sq ft saleable area, 1,065–1,244 sq ft RERA carpet area, from ₹2.15 Cr++ to ~₹2.66 Cr.
3.5 BHK (3 BHK + 3 toilets + study): three plans (T1-03, T2-03, T1-02), 2,289–2,312 sq ft saleable area, 1,344–1,366 sq ft RERA carpet area, from ~₹2.76 Cr to ~₹3.50 Cr++ on premium floors.
What the Study Adds
The difference between a 3 BHK with study vs 3 BHK is a full extra room of 12 ft × 8 ft (up to 12'6" × 8'0"), not an alcove. In the 3.5 BHK plans, living rooms also measure 11 ft × 17 ft, and living and dining together run to nearly 30 ft. Master bedrooms are 12 ft × 14 ft across all three study plans, and all three include a walk-in wardrobe.
Where the 3 BHK Holds Its Own
The 3 BHK plans are not small. The largest, T2-04 at 2,128 sq ft, has an 11 ft × 18 ft living room, the deepest in the project. Every 3 BHK has a dedicated utility, a private master balcony and three toilets, and three of the five include a walk-in wardrobe. For a family of four that does not need a home office, the 3 BHK delivers most of what the 3.5 BHK does at a lower entry point.
Which Unit to Choose
Here is how we suggest buyers decide which unit to choose:
Choose the 3.5 BHK if someone works from home most days, if you want a guest room without giving up a child's bedroom, or if you value the wider living-dining span.
Choose the 3 BHK if budget matters more than the extra room, or if you would rather put the difference toward a higher floor or better view.
Compare per sq ft, not just the total. The published 3 BHK points work out to about ₹11,700–12,500 per sq ft, and the 3.5 BHK points to about ₹12,058–13,149, before premium floors.
Thinking About Rent and Resale
For investors, both formats draw on the same tenant base: professionals from Manyata, Bhartiya City and the airport-side employment cluster. Rental yields for an A-class developer's project are benchmarked at 3.5%–4% a year semi-furnished and 4%–4.5% furnished, which works out to roughly ₹62,708–71,667 a month semi-furnished on the ₹2.15 Cr++ entry 3 BHK, and ₹88,667–1,01,333 on the ~₹3.04 Cr T1-02. The 3 BHK offers a lower entry point; the 3.5 BHK offers the rarer format.
Visit Before You Decide
Room dimensions on paper rarely capture how a study feels. On a site visit, our team can walk you through both plans side by side.
Availability
Only three of the eight plans per floor are 3.5 BHK homes, about 37.5% of the mix, so they may be the scarcer format at launch. In the Codename Club Class 3 BHK vs 3.5 BHK choice, that scarcity is worth factoring in. Read more on why 3.5 BHK homes suit hybrid work, or compare every plan on our floor plan page.
Related reading: the study room advantage and our honest pre-launch review.
FAQs
What is the difference between the 3 BHK and 3.5 BHK?
The 3.5 BHK adds a study of about 12 ft × 8 ft and a larger living-dining span, with sizes of 2,289–2,312 sq ft.How much does the 3.5 BHK cost?
From about ₹2.76 Cr, up to ~₹3.50 Cr++ on premium floors with prime lake views.Do both formats have three toilets?
Yes. Every home has three toilets, including an attached master washroom.Which format is scarcer?
The 3.5 BHK. Only three of the eight plans per floor across both towers are study plans.
Related Articles

Is Codename Club Class Worth ₹2.15 Crore? An Honest Pre-Launch Review
An honest Codename Club Class review: lake frontage, corner-only homes, pricing at ₹11,700–15,100 per sq ft, and the open questions to check before you book.

Codename Club Class Launch Date and How the EOI Process Works
When is the Codename Club Class launch date? See how the EOI works, how it converts to a booking after RERA registration, and how priority allotment is decided.
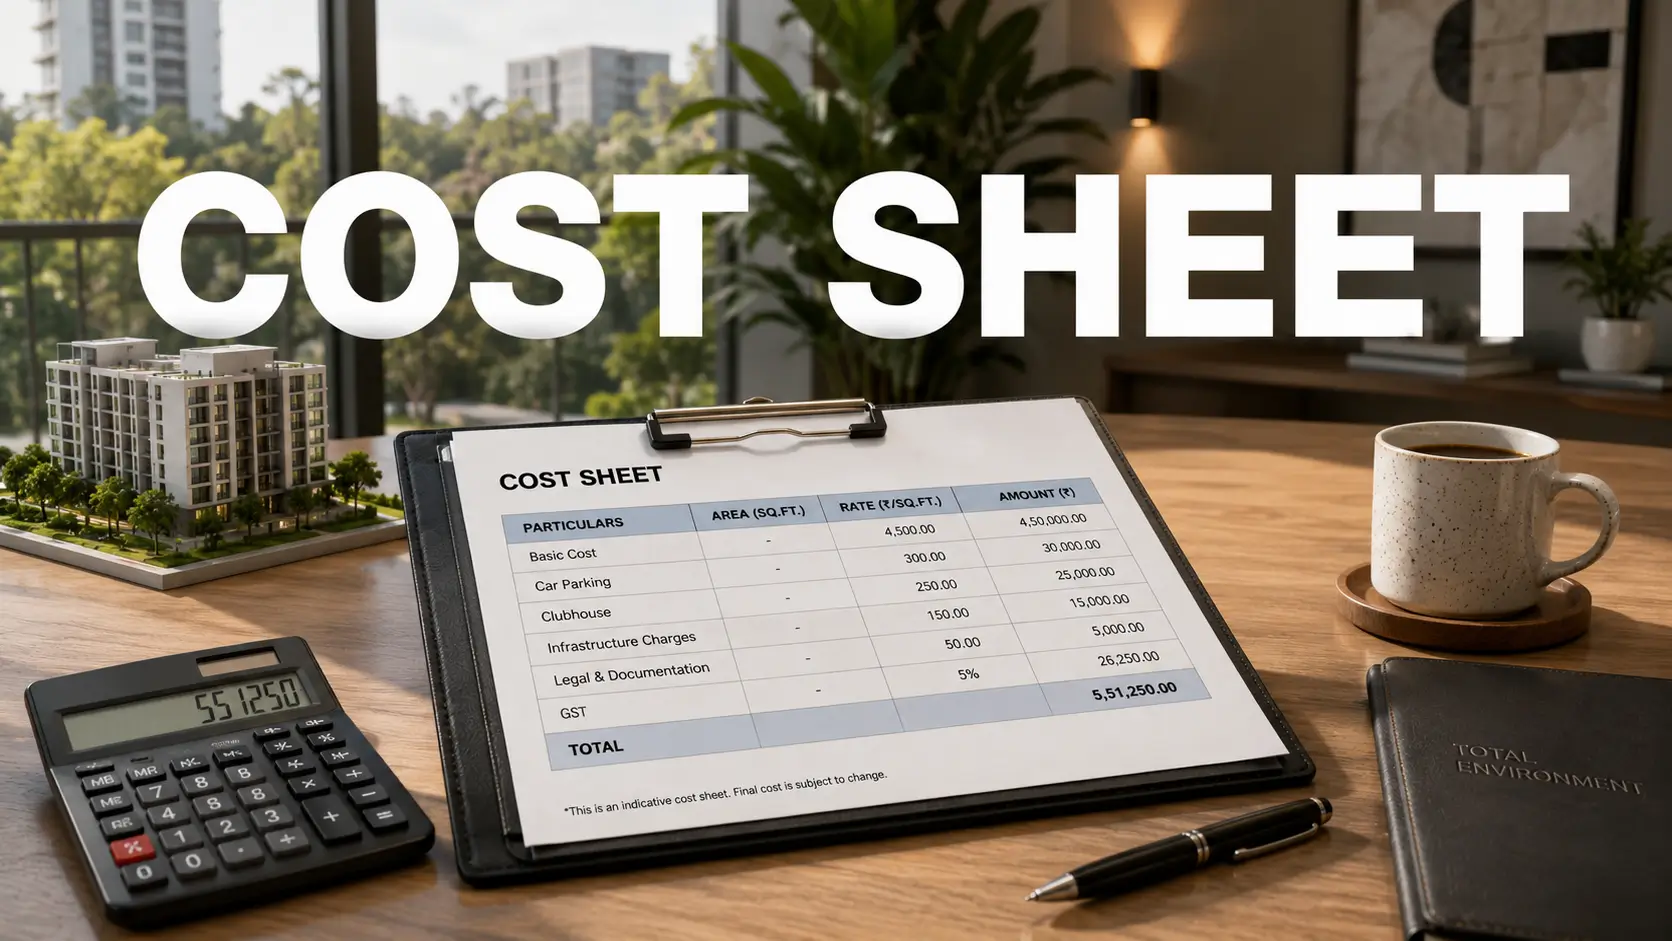
Codename Club Class Cost Sheet Explained: Every Charge Beyond Base Price
Codename Club Class cost sheet breakdown: base price, floor rise, PLC, parking, club charges, maintenance, 5% GST and stamp duty explained before you book.

Codename Club Class RERA Status: What to Check Before You Pay an EOI
Codename Club Class RERA registration status explained: what is awaited, how to verify the RERA number on the Karnataka portal, and what to check before an EOI.