Gallery
Ramky Codename Club Class Images – Towers, Lake Views and Amenities
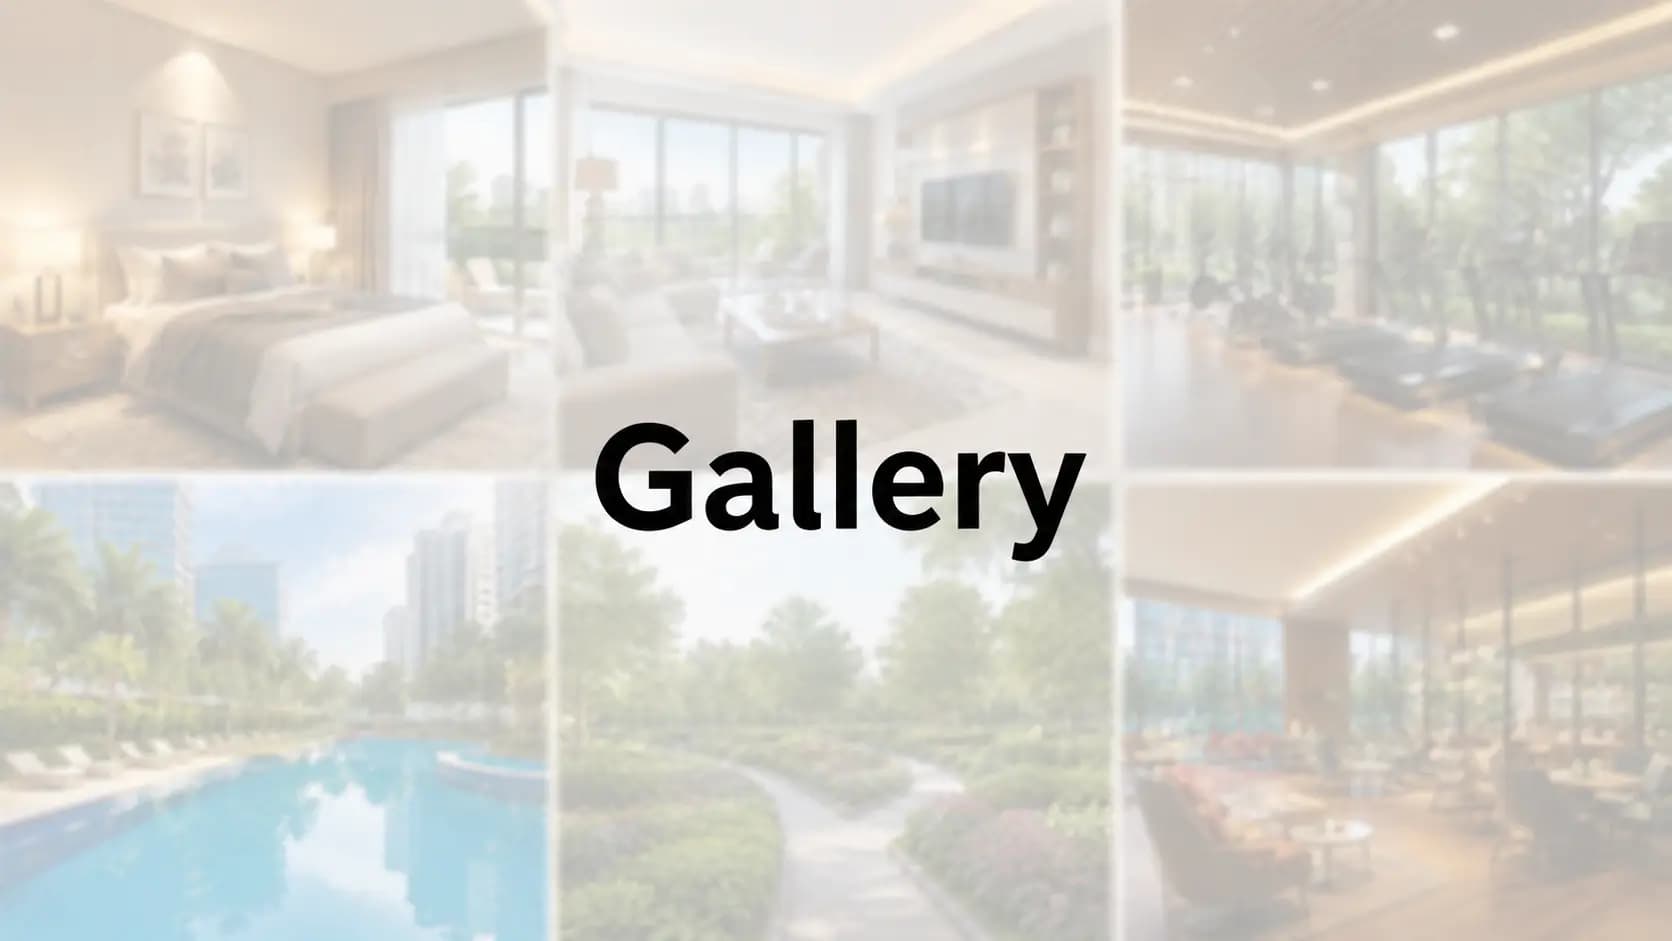
Buyers get a first glimpse at a project that is still in the pre-launch stage, thanks to Ramky Codename Club Class images. This is a gallery of Codename Club Class photographs and visuals grouped by theme: the towers, the lake, the facilities, the interiors and the site. Tower, amenity and interior renderings depict the proposed design as building progresses, with photographs of the real site added as work progresses.
✦ Towers and Elevation
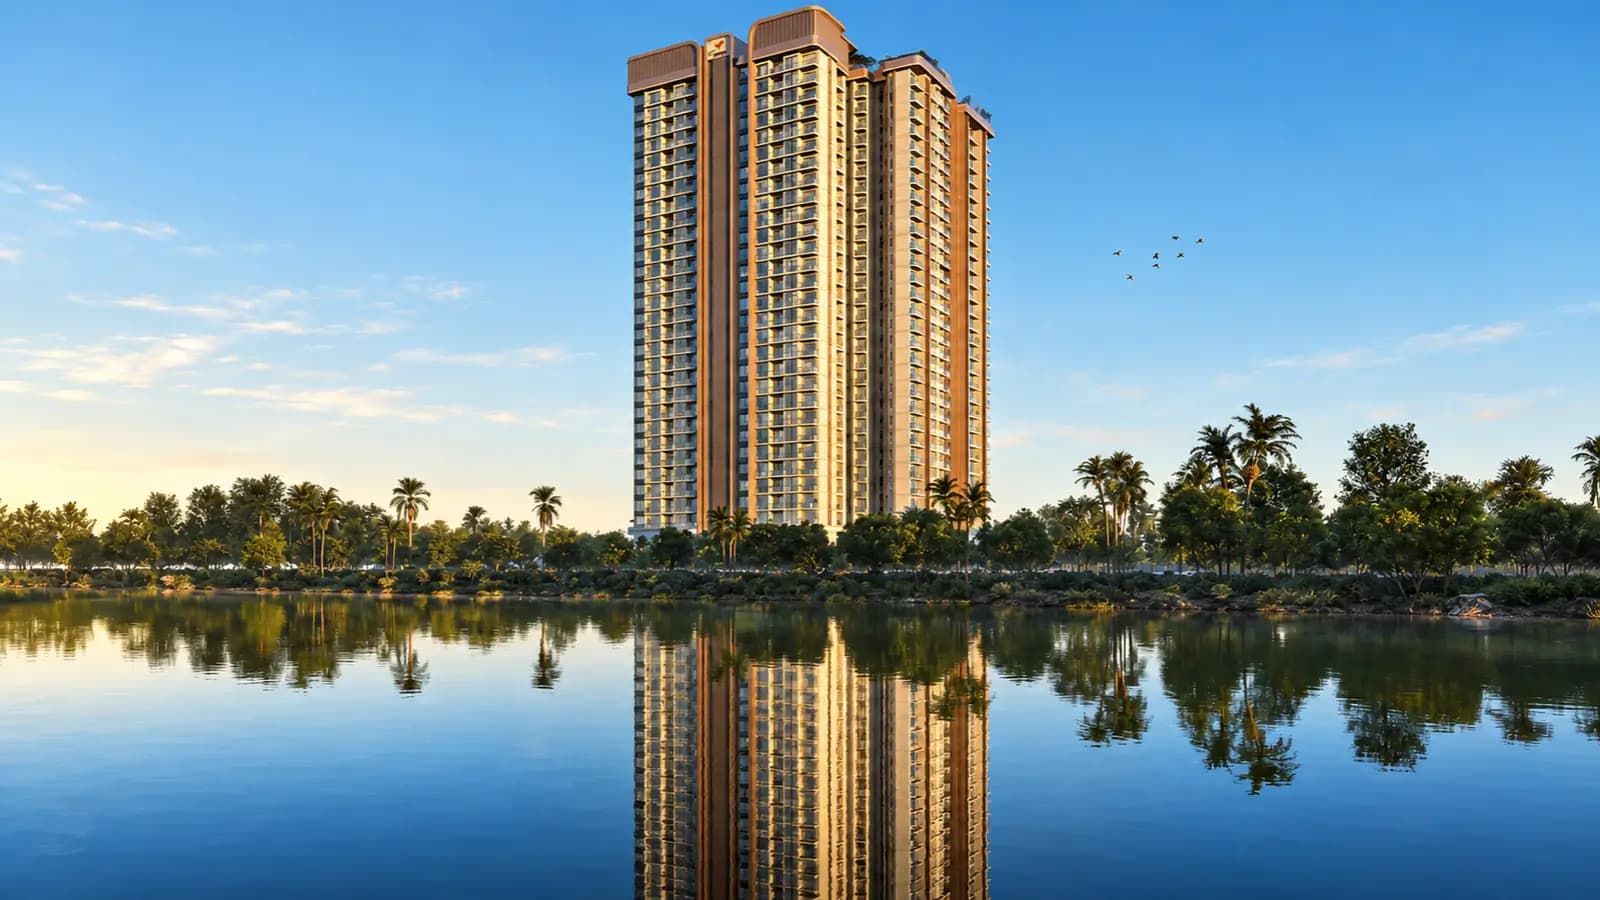
The elevation of the Codename Club Class exhibits two towers of 28 floors each. Tower 1 is toward west and Tower 2 is toward south, both are turned toward Thirumenahalli Lake. Four apartments per level per tower with decks of 25-45 ft are overlooking the water. The Codename Club Class tower elevation images also show the Juliet-balcony runs which extend each living area outwards.
✦ Lake View Apartment Images Thanisandra
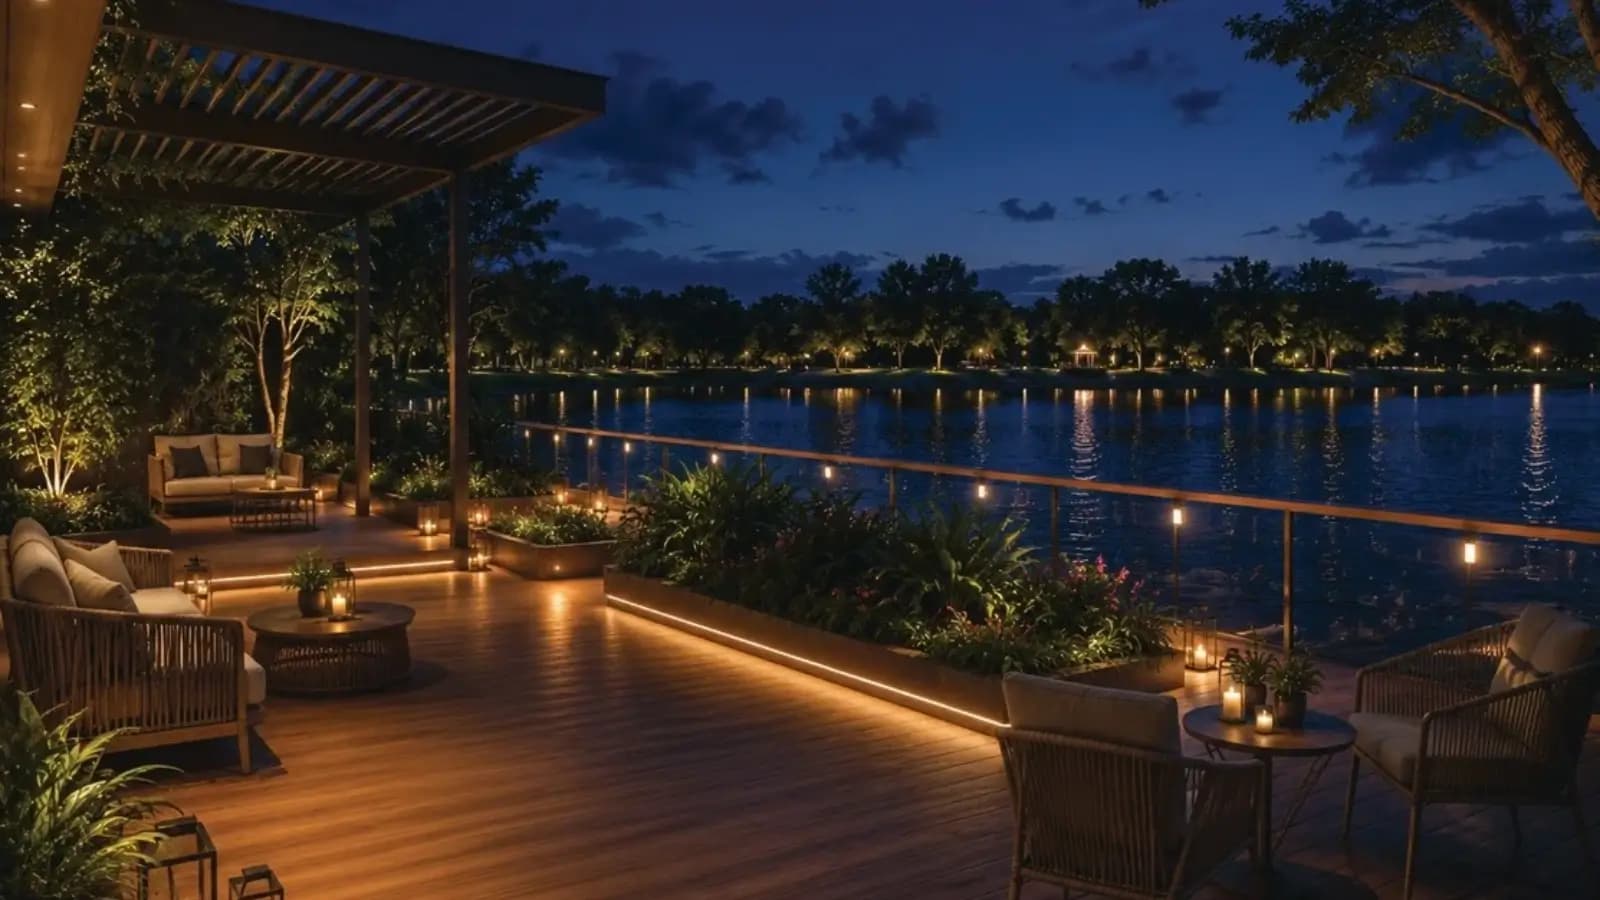
The Ramky Codename Club Class lake view images are based on the Thirumenahalli Lake which is around 30 acres big and stretches along the western boundary of the plot. The perspective of these sights is protected for a long time because the lake is not developable. Upper floors gaze over open water. The lake view deck, observation deck and viewing pavilion bring that view down to ground level. Both towers also face west, thus the views of the lake include the dusk light over the water.
✦ Amenity, Clubhouse and Pool Images
Codename Club Class amenities images encompass two clubhouses and the surrounding scenery. Set in the clubhouse, the Sports Club is at the eastern door and Social Club overlooks the pool court. Codename Club Class pool images of the pool court focus on the swimming pool, kids’ pool, infinity weir, pool deck and alfresco dining. There are lawns, an amphitheatre, a cricket practice ground and a pet park around them, all in around 80% open area
✦ Apartment and Interior Images
Codename Club Class apartment images and Codename Club Class interior images are what makes these residences special: corner living rooms with light from two sides, living rooms 11 ft wide and up to 18 ft deep, and master bedrooms with private balconies. The Codename Club Class sample flat photos will also feature Codename Club Class flat interiors once a sample flat is available to view.
✦ Site, Construction and Drone Views
Codename Club Class site photos show the ~3 acres located off Thanisandra Main Road at Thirumenahalli. Construction is in early stage - ~1% as of June 2026. Codename Club Class actual site photos and Codename Club Class construction photos will be updated as the construction progresses. The drone view of the Codename Club Class helps place the site relative to the lake and the surrounding Thanisandra corridor. Clients can see all Codename Club Class project images from launch to possession and can monitor progress. But nothing beats a site visit to get a sense for the plot, the lake coast and nearby streets for yourself.
✦ Walkthrough Video and Virtual Tour
To gain a sense of how the corner layouts work, the easiest way is through a Club Class walkthrough video. A walkthrough of individual unit designs in the Codename Club Class is helpful in comparing the 3 BHK and 3.5 BHK options. Can’t make it in person? Ask about Codename Club Class's latest video or schedule a virtual tour of Codename Club Class with our team. Our team can also provide the layouts room by room over a call.
✦ Ramky Codename Club Class Images by Theme
Theme | What It Shows |
|---|---|
Towers & elevation | Two 28-storey towers with four corner homes per floor each |
Lake views | The ~30-acre Thirumenahalli Lake to the west of the site |
Clubhouses | The Sports Club at the entry and the Social Club by the pool court |
Pool court | Swimming pool, kids' pool, infinity weir and alfresco dining |
Interiors | Corner living rooms, master suites and 25–45 ft decks |
Site & construction | The ~3-acre parcel at Thirumenahalli, updated as work progresses |
New visuals and location images received will be added to the Codename Club Class gallery Bookmark the Club Class Thanisandra gallery or ask our team to provide updates as work progresses.
Frequently Asked Questions
Not yet. They show the planned design, and actual site photos are added as construction progresses.
Yes. Ask our team and we'll share the latest video and unit walkthroughs.
Yes. We can arrange a virtual tour if you can't visit the site in person.
Yes. Work is at an early stage, about 1% as of June 2026, and progress photos will be added as it moves forward.
Yes. Lake view visuals show the ~30-acre Thirumenahalli Lake along the site's western edge.
Latest Blog

Codename Club Class Cost Sheet Explained: Every Charge Beyond Base Price
Codename Club Class cost sheet breakdown: base price, floor rise, PLC, parking, club charges, maintenance, 5% GST and stamp duty explained before you book.
Is Codename Club Class Worth ₹2.15 Crore? An Honest Pre-Launch Review
An honest Codename Club Class review: lake frontage, corner-only homes, pricing at ₹11,700–15,100 per sq ft, and the open questions to check before you book.

Codename Club Class RERA Status: What to Check Before You Pay an EOI
Codename Club Class RERA registration status explained: what is awaited, how to verify the RERA number on the Karnataka portal, and what to check before an EOI.

Codename Club Class Launch Date and How the EOI Process Works
When is the Codename Club Class launch date? See how the EOI works, how it converts to a booking after RERA registration, and how priority allotment is decided.
Inside the Club Class Site Layout: Twin Towers and 80% Open Space
A Codename Club Class site layout analysis: Tower 1 and Tower 2 placement, the pool court with infinity weir, and how 80% open space works on a 3-acre site.

What's Inside the Codename Club Class Brochure (and What Isn't)
Codename Club Class brochure highlights: what the Club Class OP document covers, from master plan to unit plans, and what it leaves out before launch.
Book a Site Visit —
Gallery
Share your details and our sales team will reach out shortly to arrange a private walkthrough.